Wednesday, 13 June 2012

Tuesday, 12 June 2012


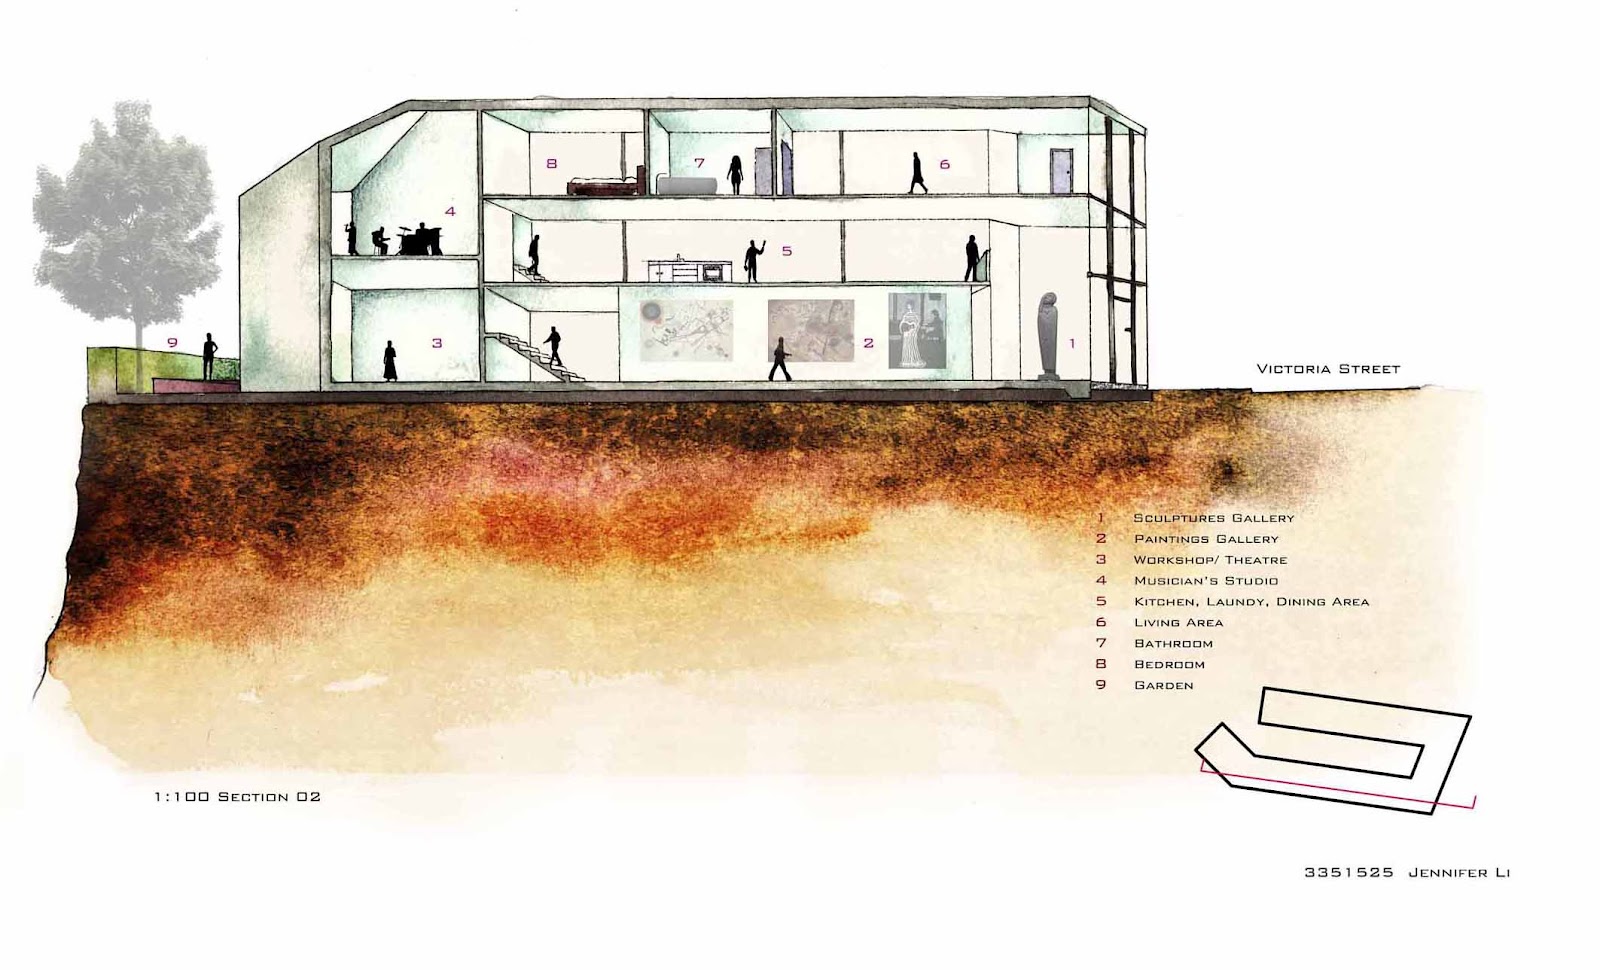

Sunday, 10 June 2012


Wednesday, 6 June 2012
Week 14

View from the garden to the house


1:500 site plan

1:100 First Floor Plan

1:100 Second Floor Plan
Saturday, 2 June 2012


Sunday, 27 May 2012
Week 12 Progress
Main idea of the gallery design

1. Inhabitants should be able to see the sculptures on ground floor
2. Inhabitants should be able to see the garden in all directions through a glass panel; adequate solar access into the interior
Main concept and schematic design of the garden


1. Some important issues to deal with in the garden
- Good views to the Sydney CBD
- Excessive sunlight from west
-Access of pleasant sunlight from north
-Area for seatings
-Variation of appropriate vegetation
Research and a few selections of the vegetation


A draft photo-montage of the garden

Some concept diagrams, 1:100 plans and a long section

Tuesday, 8 May 2012
About the site
A site plan I tried to make today showing the urban grids in the area

The green zones in the area. Actually there are quite many green zones and parks in the area but not in the center, not near to our site. I'm thinking maybe... to produce an architecture that brings a green life to the urban context...? Not only a small garden that occupies 1/3 of the site but 3/4. Or may be the whole area...?

Subscribe to:
Posts (Atom)